Wall vs Ceiling Acoustic Panels: When Ceiling Treatment Wins
Most people treat walls first because walls are where you can reach. That is the right instinct in a small room and the wrong one in a large one. In plenty of spaces the ceiling is the largest hard surface, the one every seat faces, and the only one nobody has covered.
For panel counts by room size, see the room size guide. For where panels go, see the acoustic panel placement guide.
The rule: treat the biggest untreated surface facing the listener
Every room has three pairs of parallel surfaces. The wall pairs can be broken up with furniture, bookshelves, doors and windows. The floor and ceiling pair cannot. If the floor is carpeted and the ceiling is hard, one absorptive surface faces one reflective surface across the whole space, which is what produces a persistent overhead ring.
So the question is not wall or ceiling in principle. It is which surface is bigger, which is closer to the listener, and which one you are allowed to cover.

Four cases where the ceiling beats another wall panel
1. Ceilings above roughly 12 ft
Take a 40 ft by 30 ft space with a 20 ft ceiling. Walls are 2,800 sq ft, the ceiling is 1,200 sq ft, and the comfort target of 20 percent asks for 800 sq ft of coverage. Now count the wall you can reach: panels at head height occupy the bottom 8 ft, or 1,120 sq ft. Putting 800 sq ft there means covering 71 percent of every wall, doors and windows included. The upper walls and the ceiling have to carry the load, which is what ceiling baffles are for.
2. Large open rooms where the walls are far away
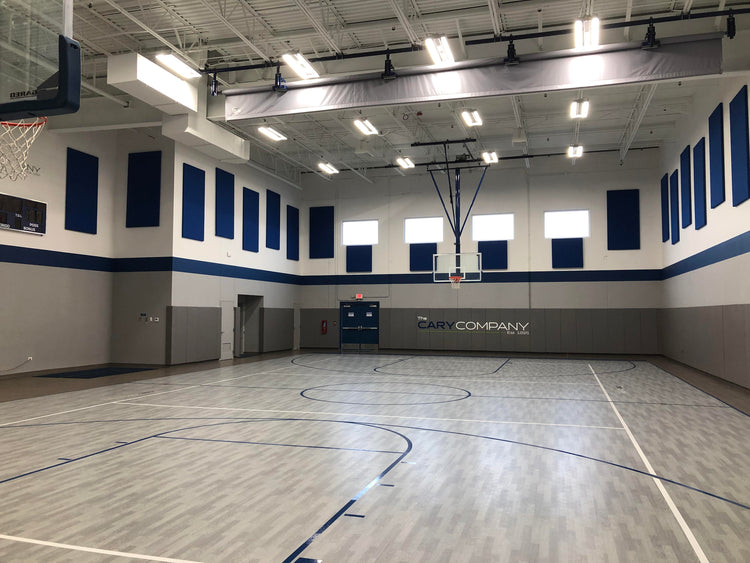
In a wide room, sound hits the ceiling long before it reaches a side wall, so the ceiling does most of the reflecting. Restaurants, gyms, open plan offices and event spaces all behave this way. Wall panels help at the perimeter; the middle of the room is only served from above.
3. Rooms where the walls are not available
Glass curtain wall, windows, whiteboards, display screens, merchandising, egress clearances. In a modern conference room it is common to find three of four walls unusable. The ceiling is usually wide open.
4. Rooms where speech clarity is the goal
Speech intelligibility depends on reflections arriving within a few tens of milliseconds of the direct sound, and with seated people the shortest extra path is up to the ceiling and back. ANSI S12.60 asks for reverberation under 0.6 seconds in classrooms, and ceiling absorption is the most efficient way there.
Where walls still win
- Small rooms. Under about 150 sq ft the side walls are close, loud and easy to reach.
- Near field listening. A few feet from your monitors, the side wall first reflection points dominate what you hear, and ceiling absorption does not fix a strong side wall bounce.
- Flutter between parallel walls. The sharp ring you hear clapping in a bare hallway runs between two walls, not through the ceiling.
- Bass buildup. Low frequencies pile up in corners, and corner bass traps handle that.
Most rooms want both: walls for the reflection paths at ear height, the ceiling for the volume of the room.
Clouds, baffles and tiles
| Type | How it hangs | Best for |
|---|---|---|
| Clouds | Horizontal, suspended 2 to 4 ft below the deck | Above a mix position, table or seating row. Both faces work, so a cloud absorbs more than the same panel flat. |
| Baffles | Vertical fins hung in rows | High ceilings and large open volumes. Two working faces. |
| Ceiling tiles | Drop into an existing 2 by 2 or 2 by 4 grid | Rooms that already have a grid ceiling. No drilling, no hardware. |
PET felt ceiling tiles carry NRC 0.88 and are Class A flame spread per ASTM E84, Flame Spread Index 5 and Smoke Developed 250, Intertek tested. Fabric wrapped clouds and baffles in 2 inch carry NRC 1.0 with a 6 lb density core per ASTM C423. Over 300 sq ft, 48 in by 96 in panels cut the overhead piece count by four, which matters when every piece is hung from a lift.
How much of the ceiling to cover
Work out the room total, then split it. A 30 ft by 20 ft conference room with a 10 ft ceiling has 1,000 sq ft of wall and 600 sq ft of ceiling, so 1,600 sq ft treatable. The reference target of 25 percent asks for 400 sq ft.
Now subtract the walls you cannot use. Say the window wall is glass, one end wall carries the display, and the corridor partition is off limits. That leaves maybe 150 sq ft of usable wall, so the other 250 sq ft goes overhead: 42 percent of the ceiling plane, about 31 standard clouds or 8 large format pieces. The coverage calculator does the arithmetic.
Before you hang anything overhead
- Suspend from structure, not the grid. A grid holds lightweight tiles. Clouds and baffles hang from the deck or joists with aircraft cable or chain.
- Keep clearances. Sprinkler heads, smoke detectors, lighting and HVAC diffusers all have required clearances, and a panel in the wrong place can defeat a sprinkler pattern. Confirm the layout with the facility manager first.
- Plan the sightlines. Pick a baffle orientation, usually perpendicular to the longest sightline, and hold it across the room.
Frequently Asked Questions
Is ceiling treatment better than wall panels?
Neither is better as a rule. Treat the biggest untreated hard surface facing the listener. In small rooms and near field setups that is the side walls. Above roughly 12 ft of ceiling, in large open spaces, and where the walls are glass, the ceiling is bigger and more available.
How much of the ceiling should be covered?
Work out the total coverage the room needs, then decide how it splits. A conference room or classroom lands at 25 percent of wall plus ceiling area, and when the usable wall runs out the balance goes overhead. Covering 30 to 50 percent of the ceiling is a normal layout.
Do suspended ceiling clouds work better than panels mounted flat to the ceiling?
Yes, for the same panel. A cloud suspended below the deck exposes both faces and sits out where air is moving, not flat against a boundary where movement is low. Flat mounting is fine when headroom does not allow a gap.
Can acoustic panels go into a drop ceiling grid?
Yes. PET felt acoustic ceiling tiles drop into a standard 2 by 2 or 2 by 4 grid in place of the existing tiles, with no drilling and no suspension hardware. They carry NRC 0.88 and are Class A flame spread per ASTM E84, Flame Spread Index 5 and Smoke Developed 250, Intertek tested.
Get a Plan for Your Room
Send the room dimensions, ceiling height, what the ceiling is, and which walls are off limits. You get back a panel count, a layout and a price. No cost, no obligation. Call (888) 923-5777 to talk it through.