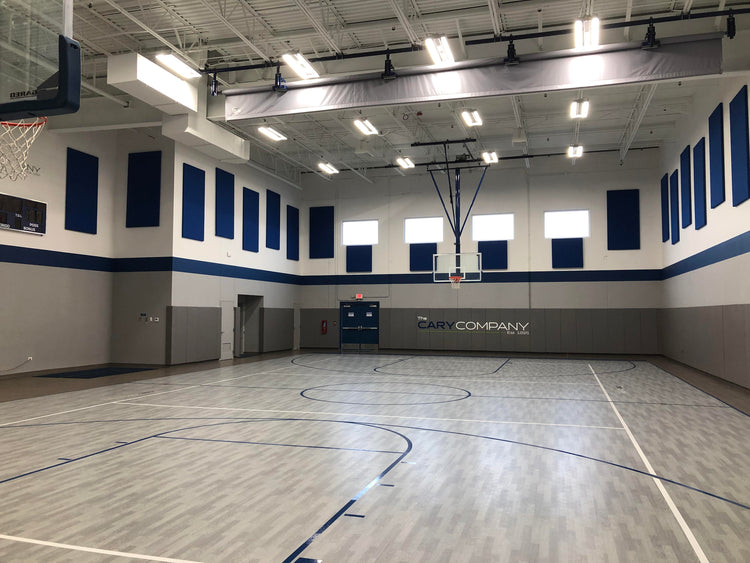
Acoustic Panel Room Size Guide: How Many Panels by Square Footage
Room size decides two things: how much absorption the room needs, and which panel size gets you there without turning the install into a weekend of drilling. Here is the arithmetic for the three brackets that cover most rooms.
Rather not do the math? The room coverage calculator runs these formulas, and the acoustic panel placement guide covers where the panels go.
Coverage comes from surface area, not floor area
The most common sizing mistake is multiplying floor square footage by a percentage. Sound reflects off the walls and ceiling, not the floor plan, so the surface that counts is all of it:
- Wall area = 2 x (length x height) + 2 x (width x height)
- Ceiling area = length x width
- Treatable area = wall area + ceiling area
- Coverage target = treatable area x your coverage percentage
- Panel count = coverage target divided by the square footage of one panel, rounded up
Ceiling height is the variable people forget. Identical floor plans need very different counts at an 8 ft ceiling and a 12 ft one.
Pick a coverage target first
The coverage percentage depends on what happens in the room, not on how big it is.
| Tier | Coverage | Rooms |
|---|---|---|
| Comfort | 15 to 20 percent | Living rooms, restaurants, gyms, lobbies |
| Reference | 20 to 30 percent | Offices, conference rooms, classrooms, podcast |
| Studio | 35 to 45 percent | Recording, mixing, home theater |
Small rooms under 150 sq ft
Home offices, spare bedroom studios, voice booths. Take a 10 ft by 12 ft room with an 8 ft ceiling:
- Walls = 2 x (12 x 8) + 2 x (10 x 8) = 352 sq ft
- Ceiling = 120 sq ft, so 472 sq ft treatable
- Reference target at 25 percent = 118 sq ft of coverage
- 118 divided by 8 sq ft per panel = 15 standard panels
Standard 24 in by 48 in panels are the right size here: they fit between a door and a corner and land at seated ear height. The trap in small rooms is bass. Short wall distances push room modes up into the range you actually hear, so a room can hit its coverage number and still sound boomy. Two corner bass traps beat four more wall panels.

Rooms between 150 and 300 sq ft
Living rooms, home theaters, band rooms, mid size conference rooms. Here panel size matters as much as panel count. A 16 ft by 18 ft home theater with a 9 ft ceiling has 612 sq ft of wall and 288 sq ft of ceiling, so 900 sq ft treatable. The home theater target of 35 percent asks for 315 sq ft of coverage, and that can be built four ways:
| Panel size | Coverage each | Pieces for this room | Best for |
|---|---|---|---|
| 24 in x 48 in | 8 sq ft | 40 | The all rounder. Broken up walls, reflection points. |
| 24 in x 72 in | 12 sq ft | 27 | Tall walls, runs beside doors and screens. |
| 48 in x 48 in | 16 sq ft | 20 | Covering area faster without going to freight. |
| 48 in x 96 in | 32 sq ft | 10 | Rooms over 300 sq ft, long walls, commercial. |
All four are acoustically equivalent. Twenty pieces is half the drilling of forty, and on a long open wall larger sizes read as a design element instead of a grid of squares. Where doors and windows break up the wall, smaller sizes fit better, so most rooms here mix two: large pieces on the open walls, standard panels at the first reflection points. Add four corner bass traps for a home theater or music room.
Rooms over 300 sq ft: where 48 in by 96 in panels win
Restaurants, gyms, training rooms, sanctuaries, open offices. Past roughly 300 sq ft of floor area the piece count on standard panels stops being practical. A 32 ft by 24 ft training room with a 12 ft ceiling has 1,344 sq ft of wall and 768 sq ft of ceiling, so 2,112 sq ft treatable. The reference target of 25 percent asks for 528 sq ft.
At 8 sq ft per standard panel that is 66 pieces. At 32 sq ft per 48 in by 96 in panel it is 17. Same absorption, a quarter of the holes to drill, and far less labor to install across a 32 ft wall. On commercial jobs the labor saved beats the price difference.
Large format panels ship by freight, dock to dock, through a freight combine pool with a five piece minimum. A liftgate is an add-on when the address has no loading dock. Rooms this size usually need the ceiling to carry part of the load, covered in wall vs ceiling placement.
Which thickness
| Thickness | NRC | Use it when |
|---|---|---|
| 1 inch | 0.80, Intertek tested per ASTM C423 | High and mid control, low end left alone. Dialog rooms, voice booths. |
| 2 inch | 1.0, 6 lb density core per ASTM C423 | The default and the right call for most rooms. Broadband. |
| 4 inch | Broadband plus low frequency | Corner bass traps and custom builds. Any room used for music. |
Every size is built on a rigid acoustic core wrapped in Burch Fabrics Prime Time, the Made in the USA equivalent of Guilford of Maine (a Canadian company) Anchorage and FR701, and any of them can be printed as a custom art panel.
Frequently Asked Questions
How many acoustic panels do I need for a 12 ft by 12 ft room?
With a 9 ft ceiling that room has 432 sq ft of wall and 144 sq ft of ceiling, so 576 sq ft treatable. The reference target of 25 percent asks for 144 sq ft of coverage, or 18 standard 24 in by 48 in panels. At the comfort target of 15 percent it is 11.
When should I switch from standard panels to 48 in by 96 in panels?
Once the floor area passes roughly 300 sq ft. One 48 in by 96 in panel covers 32 sq ft, the same as four standard panels, so you hit the target with a quarter of the pieces and a quarter of the mounting work.
Does a higher ceiling mean more panels?
Yes. Coverage comes from wall and ceiling surface area, so ceiling height drives the count directly. Taking a 20 ft by 15 ft room from an 8 ft ceiling to a 12 ft ceiling adds 280 sq ft of hard wall and changes nothing about the floor plan.
Can I buy fewer panels now and add more later?
Yes. Treat first reflection points and corners first, since those positions do the most work per panel, then fill in the rest. Note the exact fabric and size from the first order so the second batch matches.
Get a Plan for Your Room
Send your dimensions, ceiling height and what the room is used for, or build a layout on screen with Plan My Room. You get back a panel count, a layout and a price. No cost, no obligation. Call (888) 923-5777 to talk it through.